Powered by Blogger.
Showing posts with label Beautiful Houses with garden. Show all posts

Saturday, 24 May 2014

Sophisticated and Classy Mediterranean House Designs

15 Sophisticated and Classy Mediterranean House Designs
We are sure you have heard of the different types of house designs. One of them is the Mediterranean style. This kind of design takes its influence from the sunny countries that border the Mediterranean sea. It combines the concepts of Italian and Greek styles giving it a classic Mediterranean style with some touches of Spanish architecture too. Most Mediterranean homes have exterior walls constructed of stucco, while roofs are sloping and usually covered with tiles.
Aside from that, its walls are commonly white or painted a sunny neutral color, such as peach, salmon, or yellow. Meanwhile, the roof tiles are usually red providing a bright and gaiety look. Typically, this kind of house will be no higher than two stories and feature large windows throughout. Nowadays, there are still Mediterranean houses although others have adapted a more modern look. Let us see the homes below:

Valencia 1180

Valencia 1180
This 3,687 square feet is comprised of 3 bedrooms, 3.5 Baths, a den and a bonus room. We like the rounded bay window!

Doni Flanigan Interior Design Artist

Doni Flanigan Interior Design Artist

What a home! This sophisticated house has “Tuscany” plaster finish from Texston Co. which was acquired by the designer from Dubai.

Mediterranean Dream

Mediterranean Dream

The house is 692.59 square meters total including the outdoor area. An arc entryway will welcome you into the house.

Palmieri Residence

Palmieri Residence
Fantastically fabulous! You’d feel like royalty as you get into a house like this that leads from a large double gate!

Amherst Exterior

Amherst Exterior
The cast stone of the house is a “faux” stone that is made from white and/or grey cements, manufactured or natural sands, carefully selected crushed stone or well graded natural gravels and mineral coloring pigments to achieve the desired color and appearance.

Spanish Contemporary Style Estate

Spanish Contemporary Style Estate

With the pool in the front, the house looked even more stunning!

Tuscan Vineyard Estate

Tuscan Vineyard Estate

The Redland clay tile roof of the house add more appeal to it as well as its wide front yard.

Racca Residence

Racca Residence

A Mediterranean style house in Austin with a 6,540 heated square footage, 6 bedrooms, 5 full baths, and 3 half baths.

Cahill – Tivoli

Cahill - Tivoli

The trees in front of the house has a huge contribution to the look of the home.


Private Residence, Naples, Florida
Private Residence, Naples, Florida

Another Mediterranean home to watch out! The glamorous feel is reflected all throughout the house.


Recent Projects 2013
Recent Projects 2013
You are actually seeing just one side of the house but if you see other parts of it, you will love this even more!


Kaleidoscope of Homes
Kaleidoscope of Homes
The stucco color for this house was called “cappuccino” and we are sure that we all like it!

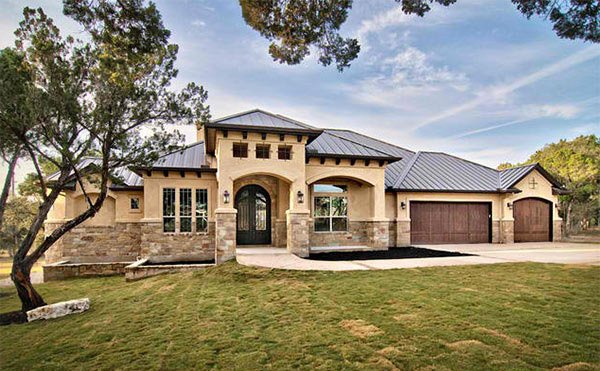
Lazy River
Lazy River
One common characteristic of a Mediterranean house is that it is low but wide like this one.

South Tampa Villa

South Tampa Villa

The terracotta roof tiles paired with white facade is just gorgeous! We especially love that wall with vines!

16 Street Santa Monica

16 Street Santa Monica

The landscape of this home has a great impact to its entire look but even with a simple landscape, this house will still stand out!
What can you say about this list of Mediterranean Houses? We think they are lovely. It has some class in it and the look is very sophisticated especially those with pools. But pool or no pool, a Mediterranean house will always look stunning. What adds to their beauty area its accompanying landscape that go well with the overall style. Want to see other home designs? You can always visit the Architecture section of Home Design Lover where we share to you daily doses of home design inspiration. But you can as well check some futuristic house designs for an ultra-modern home architecture.

Read more...

Tuesday, 2 July 2013

15 Concrete Exterior Staircase Design

15 Concrete Exterior Staircase DesignConcrete steps are widely used for the outdoors because it is durable, easy to maintain and versatile. A lot of designers prefer the use of concrete for the exterior because you can do mostly anything to it like painting, staining, applying tiles or even shape it this way and that and provides designers with the opportunity to incorporate the environment to the design. They also last long and cost-efficient and easy to blend to the external style and concept for landscaping.
For this article, we are featuring 15 Exterior Concrete Stairways with various designs and concepts. Concrete exterior steps are often utilized to boost and compliment the landscape and exterior façade of the house. They also add value and elegance to the home. So, take time in choosing what you like best and have fun while you check out this article.


Saratoga Estate

Saratoga Estate

This grand exterior Mediterranean inspired staircase is designed for a home, the Saratoga Estate. The light brown brick pattern courtyard and paving stones with varying colours and tiled staircase gives it a Spanish look that matches the Estate.


Santa Monica Canyon Residence

Santa Monica Canyon Residence


The concrete steps with metal railing, gravel landscape, a fire pit combined with soft lighting on the exterior in this home adds a modern look to the place. It is simple yet edgy.

Russian Hill Residence

Russian Hill Residence


The exterior concrete steps in this home, The Russian Hill Residence complete the whole look of the home. It is a perfect blend where contemporary meets modern.

Leasure Residence

Leasure Residence


The whole look of this house is equipped with different styles. The modern pool, stone patio and the concrete stairs outside the wall is simple yet gives an edge of elegance to the home.

Wild Oak

Wild Oak

Everything on the exterior of this home screams modern, yet exquisite. The concrete cement patio, concrete stairs and metal railings, the pool, everything is modern inspired and simple yet beautiful.

Bullnose Concrete Steps with Stained Porch

Bullnose Concrete Steps with Stained Porch
The brown concrete steps in this home blends with the whole house, it is simple yet fetching. Isn’t it nice?

Grounded- Modern Landscape Architecture

Grounded- Modern Landscape Architecture

The concrete and wood deck of this modern patio is another simple yet beautiful exterior landscape.

Classic Modern Mix

Classic Modern Mix


The long concrete steps that leads up to the fire table and dining area on this patio is somehow perfect for a traditional yet modern landscape design.

The Logan Residence

The Logan Residence

This is an exterior of a home designed for a contemporary artist. The floating treads, concrete patio steps and metal handrail give it an edge of modern in a contemporary place.

Presidio Heights Pueblo Revival

Presidio Heights Pueblo Revival


The totality of this patio implies relaxation and lounging. The furniture, soft and subtle colour of the steps, the colour scheme and the outdoor lighting is simple yet relaxing.

Battaglia Construction Stonework: Stairs

Battaglia Construction Stonework: Stairs


This beautiful stone walkway on the entrance of this home just blends with the exterior and gives it a bit of a Mediterranean look.

Large Blocks for Concrete Steps

Large Blocks for Concrete Steps


This concrete steps with large blocks in neutral colours looks rough but beautiful. Perfect for landscaping and exterior designs for a traditional feel to the landscape.

Boulder Contemporary

Boulder Contemporary



The beauty of this concrete contemporary stair design is credited to the LED light underneath the treads that glows at night giving a “floating” effect. Perfect for homes that have a dark exterior so that you can watch your steps and not tumble down.

Modern Cardiff

Modern Cardiff

The cool exterior combined with those concrete steps with clean lines and landscape gives away to everything modern in this home. It is another simple, yet beautiful exterior design that compliments the whole house.

Santa Ynez House

Santa Ynez House


This exterior concrete steps in the home designed by Fernau and Hartman Architects completes the whole look of this home. The exterior stairs has a wall separating the home, soft lights and handrails.
As you have seen above, those exterior concrete steps really is a big help in providing beauty to a home. Some are quite simple but still manages to compliment the entire look of the house. The steps might be simple, but it blends into the landscape. It’s not just for everyday use, it also adds beauty. 

Read more...

Thursday, 27 June 2013

The Outstanding L23 House in Guimaraes, Portugal

The Outstanding L23 House in Guimaraes, Portugal


Today, we will be presenting to you a contemporary home built in Guimareas, Portugal. The design of this house is divided into 2 levels. The main entrance of the house is located on the first floor. The visitors can stay in the first floor of the house specifically in the arrival area. This has a large paved outdoor space which is bordered on the north/west by a suspended volume. You may also see the staircase linking the two house floors in the entrance hall. From this hall, there are two volumes distributed namely the private spaces and the common spaces.

The bedrooms in this house are organized in a series of spaces which is open to the balcony over the patio. The common space includes the living areas such as living room, dining, kitchen, study room and a small gym. The small gym is connected to the indoor pool which is located on the ground floor. These spaces underlines the visual relationship of the design with the distant landscape while enjoying the ambiance in the patio below it.
On the ground floor, the house plan is distributed over the 2 volumes, one is for the pool and the locker room, and the other is intended for the social and services area. However, this patio functions as the exterior’s extension of the room’s space. The designer chooses the anthracite zinc for the materials used in covering the façade panels. Now let’s take a short tour of the interior and exterior of this L23 House through the images below.
L23 House Front



As you can see the geometrical structure of the house stands out in the middle of this beautiful landscape.
At night time, the lighting materials used by the designer are very effective to make the interior visible.
L23 House Exterior 2
Take a look at the different lines and shapes that is perfectly displayed in this edifice.
L23 House Exterior 3
The landscape in the exterior is carefully trimmed to maintain its cleanliness.
L23 House Entrance

The homeowner chooses to set this small dining set for four near the glass door so they can take the full advantage of the panoramic view oustide.
L23 House Terrace
Standing in this terrace is a great way to overlook the natural beauty of the surroundings.
L23 House Pathway


COncrete, wood and glass looked good when combined in this area. The door also used wooden planks making it appear unique.
L23 House Living Area

The white palette used in the walls and ceiling of this living space shows a simple contemporary interior design.
L23 House Dining Area

The modern chairs perfectly match with the wooden table and round pendant lights above it.
L23 House Kitchen

A kitchen in dark blue also looks beatiful with modular kitchen system and blue ceramic tile flooring.
L23 House Interior 1
Glass and wooden materials are used in the exterior to complement with the elements in the exterior.
L23 House Second Level

Even in the second level of the house, the designer just used plain white palette for the walls and ceilings so that the texture of the wooden floors will stand out.
L23 House Bathroom

This bathroom is definitely neat and clean using marble for its finish.
L23 House Pool

An indoor swimming pool is installed in this space so that the client can still enjoy swimming even if it’s cold outside.
L23 House Exterior 4
You can see the simple landscaping done in the outdoor area with a simple patio and seating area.
Basalt cube is used on the external decks for car access; wood pallets are used for the pedestrian track or living spaces as an extension of the interior floors. Black aluminium is used for the external casings. The designer said that the roof has a significant importance for the total appearance so they used porous concrete in order to create a draining surface. The Pitagoras Arquitectos concludes that the wooden cover of this house did a lot of advantage in realizing the structure’s volume.

Read more...

The Me Too House in Valencia, Spain

The Me Too House in Valencia, Spain



A modern residence designed this year 2013 is going to be our house for the day. This is a residential house located in Sagunto, Valencia, Spain. It possessed a minimal and modest exterior with a more lavish and spacious interior. The house building is composed of four interconnected volumes and each of this volumes comprised different heights. Well, this is called Me Too House. Its incredible volumes are articulated in order to generate a huge private garden which is open for the sunlight and surrounding views to be perceived in the interior. The gray concrete and the steel columns are considered to be the main material used in developing the entire house.
Specifically, the designer made use of this gray concrete together with zinc panels and glass walls with anodized aluminum frames. The designer decided to have a half story intervals of the volumes to be able to acknowledge the adaptation of the natural slope of the area. The designer also aimed to portray a silent and simple house but can still display luxury in the interior. To be able to access the two volume of the house it opens to the north by a concrete canopy that may function as the outside parking. While on the south, you may see the lobby and the library on the top floor. Now let’s explore more of the luxurious images of the interior and exterior of this incredible Me Too House below.
Me Too House Front

A cantilevered volume is shown in this building design through the entrance of this house.
Me Too House Exterior 1

Here is the spacious exterior of the house with the vast green plants and grass in the surroundings.
You may take a look at the lap pool installed in this vast garden where the client can find comfort and a stress free zone.
This living space may be simple but you can see how the designer displayed some paintings that will make this space more attractive.
The beautiful views in the exterior can still be seen with the glass walls.
We can say that this interior has really a great work of art.

Stairs play the most important role in connecting the different parts of this house.
High quality and latest type of fixtures are used in the kitchen to provide a more convenient time for the homeowner to do his activities here.
This wooden stair seems to invite the guests to explore the second level of the house.
White paint is used in the interior together with the furniture and mattresses here that made this look clean and comfortable.
The designer used modern fixture and LED lights to underline the concept of this bathroom.
The natural light can freely enter the bathroom from the skylight.
The lighting utilized in the buildings are very effective to make this house stands out in the night.
In the exterior, the designer chooses to install some LEDs to highlight the geometrical volume of the house design.
Here is a small lap swimming pool that may be a great feature of the house.
The designer said that this house is divided into day and night area. The day area is divided into 2 volumes with one story each; one for the kitchen, service area and living room. Also the bathroom is located in a two-story volume with the top floor for the parents and that in the ground floor for the children. Another feature of this house is the cross ventilation system that is capable of eliminating the artificial air conditioning which is normally used especially during summer.

Read more...
Related Posts Plugin for WordPress, Blogger...

  © Blogger template PingooIgloo by Ourblogtemplates.com 2009

Back to TOP