Powered by Blogger.
Showing posts with label Luxury Home. Show all posts

Saturday, 21 June 2014

The House Duk in South Africa Links The Indoor and Outdoor Living

The House Duk in South Africa Links The Indoor and Outdoor Living

House Duk is located in Meyersdal Eco Estate, Johannesburg, South Africa. This 674 sq.m. house is another masterpiece by Nico van der Meulen Architects. We featured other homes and spaces from this architect and as usual, he never fail to impress us. House Duk has an open plan which connects it to the outdoor living which is of utmost importance to the homeowners. Views to the garden is provided in every room. The home has a chic and sophisticated design that combine different decors and materials to achieve an interesting style.
This lovely home is gracefully positioned within a secured nature reserve. To bring some gentle reminders about the serene location into the home, it used natural materials that were carefully selected by the designers. Using these type of materials unite the site and the home. Despite being one with nature in style, it also added splashes of color to liven the interior spaces with emphasis given to textures and furnishings. Nico van der Meulen Architects used floating elements in the interior which is one of their trademark. Upon closer inspection these planes appear to be the main roof structure which at first seemed to be more of a decorative feature rather than a functional requirement. It is this very principle in design that creates beautiful and practical houses which become architectural works of art. Lovely and interesting, now let us take a look at the house below:

Nico van der Meulen Architects
Who will not fall in love with the beauty of this house? Its openness as well as its modern look is indeed captivating.

Meyersdal Eco Estate, Johannesburg, South Africa
The facade of the house has geometric lines in it with the use of a mix of materials.

House Duk Meyersdal

The entrance entices one’s curiosity with long stone cladded screen walls. Inside, the transparency and openness of this home that lies behind these solid entrance walls.
House Duk Meyersdal
The interior is linked to the exterior through glass walls same as what we can see here with folding glass doors.
House Duk Meyersdal

The living room is beautiful with its contemporary design adding some interesting decors as well as some pops of purple.
House Duk Meyersdal


Large living areas seamlessly flowed out onto the covered patio merging the thresholds between inside and outside.
House Duk Meyersdal


The ceiling features some floating planes to give it some depth while carrying some lights on it.
House Duk Meyersdal
Another sitting area is found on the other side of the fireplace which also leads outdoors.
House Duk Meyersdal

Seen here are the kitchen and living room where you can find a brick wall accent that bring some natural touch to the interior.
House Duk Meyersdal

The kitchen is neat and lovely especially with its choice of colors.
House Duk Meyersdal


Black dining set graced the dining area which is given more highlight because of the white flooring and glass walls.
House Duk Meyersdal
On the lower level of the house are a dining area and a kitchen. While the upper floor used wood, this one used concrete and utilized gray and white colors.
House Duk Meyersdal
Instead of placing chairs all around the dining table, one side has a long bench on it.
House Duk Meyersdal

In the patio rests some comfy seating where one can gather for night celebrations.
House Duk Meyersdal

The pool area is one part of the house that is admirable. You can also see here the terraced landscape.

Read more...

Wednesday, 11 June 2014

Contemporary Backyard Patio Designs


15 Contemporary Backyard Patio Designs

We all want to have a patio in our house for aside from being an extended social area, it allows us to spend time outside with the comforts of our home. A patio can be placed in front of the house, on one side, around the house or in the backyard. This depends on the available space of your yard or of the area and shape of it. It also depends on your needs as well as your budget.
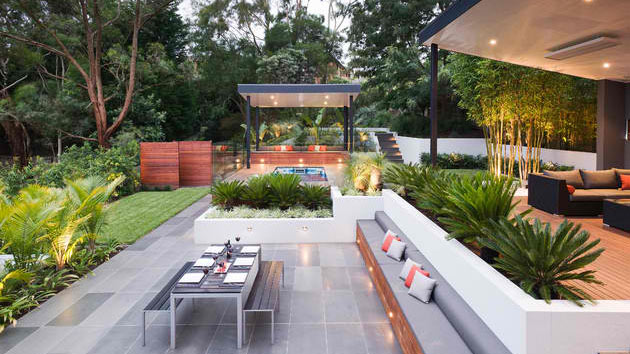
But if you are looking into having a contemporary backyard patio and you are not yet happy of the designs that you get, then you can check this list we have today. This will surely give you ideas on what you can do with the design of your patio. Take a look at varying features each of the patios feature for this might be a good highlight for your patio too. Come take a look!

Ferntree Gully Project

Ferntree Gully Project



The beauty of this patio is brought by its lighting, sleek lines, plants and its different levels giving it some depth and drama.

P+P Home

P+P Home


You’d surely be drawn to this contemporary patio because of the pops of colors that you can see here. But aside from the colors, the furniture especially the swing chairs are really head turners.

Gathering Table

Gathering Table

This is just one part of the patio. If you will see the rest of it, you will surely envy the homeowners! What a gorgeous patio indeed!

Victorian Workers Cottage Addition

Victorian Workers Cottage Addition


A lovely home in Sydney is graced with this backyard with a beautiful patio combining stones, wood and of course, plants.

Point Dume Residence

Point Dume Residence


We know that the first thing you noticed here are the gold stainless railings. Yes, it is indeed beautiful but draw your eyes to its contemporary backyard patio that has varying levels, a fire pit and some pretty purple plants.

Creative Outdoor Solutions

Creative Outdoor Solutions

The timber screen in the rear of this patio is all Merbau timber in a 70 x 19mm format. The designers used Intergrain or Cutek stains to bring the timber to life.

Sonoma / Sea Ranch Redux

Sonoma / Sea Ranch Redux


The concrete for the flooring of this patio is the natural color but it contains 25% fly ash replacement for cement which tends to lighten the color.

Spanish Oaks Custom Contemporary

Orinda Japanese

A neat and lovely patio which is graced by tables and chairs made by Kingsley Bate named as The Tivoli Collection.

Greenwich Village Townhouse


Greenwich Village Townhouse

The Belgian cobblestone pavers look really pretty in this patio especially with the charm of the Paolo Lenti chairs!

Pergola Project


Pergola Project


If you have a vacant area in your backyard, you can instantly give it some burst of fun by putting up a patio covered with a pergola like this one.

Eco+Historical Sanchez 1


Eco+Historical Sanchez 1

The rear of this home opens completely to the patio with an embedded Olive tree. Board formed concrete retaining walls retain the impression of the wood forms.

70s Inspired Edmonton Back Yard


70s Inspired Edmonton Back Yard


Despite its being 70′s inspired, the patio still retained a contemporary look. The pergola attached to the stone fireplace is a sure win!

Contemporary Patio

Contemporary Patio


Custom formed concrete poured in place was surrounded by white stones giving shape and form to this patio.

Sage Hill Fire and Water

Sage Hill Fire and Water

Beautiful patio floors plus the wooden partitions that stand on both sides of the stone fireplace equals a stunning outdoor space!

Read more...

Saturday, 7 June 2014

Oban House in Australia Reflects Usage of Natural Materials in Modern Design

Oban House in Australia Reflects Usage of Natural Materials in Modern Design

A modern house named Oban House located in South Yarra, a suburb of Melbourne, Australia showcases a lovely usage of natural and organic material pallet. With the client’s desire for a low maintenance home with a slightly industrial feel, the look of the house was born. It has two living zones, study, kitchen with butler’s pantry, four bedrooms with three bathrooms and a separate upstairs living zone. A lift is used to access the two levels of the house. It also features a two car off street garage.

The house sits on a 5,166 (square feet) 480 square meters of land while the floor area is at 3,982 square feet (370 square meters). The interior spaces are with the abundant use of glazing bring a huge amount of natural light into the home. Other than its exterior and interior design, we also fancy the 8 meter pool located in the garden. Want a glimpse of this lovely home? Come take the virtual tour with us!
AGUSHI
The design of the house is indeed gorgeous. Aside from its interesting lines, you can also find a tiled alfresco area for outdoor entertainment.
South Yarra, a suburb of Melbourne, Australia

The garage area uses black zinc which adds more appeal to the exterior.
Oban House
The house is orientated around a central courtyard providing northern light into the two living areas and a smaller north courtyard.
Oban House

The entryway looks very welcoming and inviting especially with the plants all around. That main door is very lovely!
Oban House


Natural light floods into the interior through the sliding glass doors and windows.
Oban House


We love the natural colors used in this living room while still looking very sophisticated.
Oban House
The wooden wall media system looks perfect for the space as it matches well with the walls and flooring.
Oban House
Look at how the dining area was separated from the living room. We’d guess that there is a sliding glass that can be closed when privacy is indeed on the other space.
Oban House

Aside from the white dining space above, here is another dining room with black dining set. What a beautiful modern space!
Oban House


In the dining area lies this kitchen with a bar. We like the slim look of the high counter stools.
Oban House

Now here is a closer look of the small black kitchen and the lovely island.
Oban House
And another view of it to make you love it even more. The colors in it are very relaxing!
Oban House

A study or work area in the house which has wooden desk and cabinets.
Oban House

And yes, even the bathroom has that natural look too with wooden walls!

Read more...

Thursday, 5 June 2014

Island Residence: A Stunning Sustainable Home in Massachusetts

Island Residence: A Stunning Sustainable Home in Massachusetts, USA



Island Residence is a project completed by Peter Rose + Partners located on the island of Chappaquiddick near Edgartown, Massachusetts, USA. The house is comprised of four structures with a 6,300 SF main residence, a 630 SF garage, a 270 SF storage shed, and a 130 SF boat house. Previously located in the site are a house, garage/guest house, and a long driveway running through a meadow. With this kind of site, they needed to move the road from the middle to a new area. It winds through an oak and pine forest without causing any damage to the trees. One goal of the project is that it be as close to invisible in the larger landscape as possible.
The house is intended to be a vacation home as it is owned by an active young family. The main house and boat house are carefully and strategically located with less impact to the environment. The boathouse sits on four thin concrete columns built without breaking or destroying any tree as it seems to hide behind the pines. The house offers views of Nantucket and the sunrise over Cape Pogue Bay to the east, and of the ocean and Edgartown and sunset over water to the west. It is low to the ground, clad in sealed, unpainted wood that gives it a different level of appeal.
Peter Rose + Partners

First look of the house will make you fall in love with its lovely design in Cedar-clad facade.
 Edgartown, Massachusetts, USA

The house contains fully operable glass windows including a corner window that opens completely.
Island Residence
It is comprised of different volumes which adds more appeal to it as it sit on the site surrounded with trees.
Island Residence



Large panels of glass slide open along the exterior allowing a good view of the surrounding and entry of ocean breezes.
Island Residence
The calibrated window openings “work in concert with the structure’s radiant heating and cooling to modulate the residence’s living spaces and vastly reduce the size and operating cost of HVAC equipment.”
Island Residence

Once inside, you will be charmed with the beauty of the interior in wooden materials.
Island Residence

Its layout promotes openness while creating a special connection between the interior and the environment.
Island Residence
Just like this dining area that is merely covered with drapes.
Island Residence
Even its choice of furniture is very nice as it seemingly add the touch of nature indoors.
Island Residence

The interior reflects a different level of artistry and craftsmanship just like this hallway.
Island Residence

This is one beautiful staircase. Just look at how it towers will grace!
Island Residence

What surround the stairs are these louvers of horizontal and vertical woods that lines it.
Island Residence

And this is the bathroom combining the elegance of white and the natural beauty of wood.
Island Residence
The house is surrounded with natural landscaping. But the added landscape considered sustainability using local species. Its irrigation system uses water collected on green roofs and stored in a large cistern.

Read more...
Related Posts Plugin for WordPress, Blogger...

  © Blogger template PingooIgloo by Ourblogtemplates.com 2009

Back to TOP