Powered by Blogger.

Saturday, 24 May 2014

Sophisticated and Classy Mediterranean House Designs

15 Sophisticated and Classy Mediterranean House Designs
We are sure you have heard of the different types of house designs. One of them is the Mediterranean style. This kind of design takes its influence from the sunny countries that border the Mediterranean sea. It combines the concepts of Italian and Greek styles giving it a classic Mediterranean style with some touches of Spanish architecture too. Most Mediterranean homes have exterior walls constructed of stucco, while roofs are sloping and usually covered with tiles.
Aside from that, its walls are commonly white or painted a sunny neutral color, such as peach, salmon, or yellow. Meanwhile, the roof tiles are usually red providing a bright and gaiety look. Typically, this kind of house will be no higher than two stories and feature large windows throughout. Nowadays, there are still Mediterranean houses although others have adapted a more modern look. Let us see the homes below:

Valencia 1180
Valencia 1180

This 3,687 square feet is comprised of 3 bedrooms, 3.5 Baths, a den and a bonus room. We like the rounded bay window!

Doni Flanigan Interior Design Artist
Doni Flanigan Interior Design Artist


What a home! This sophisticated house has “Tuscany” plaster finish from Texston Co. which was acquired by the designer from Dubai.

Mediterranean Dream
Mediterranean Dream


The house is 692.59 square meters total including the outdoor area. An arc entryway will welcome you into the house.

Palmieri Residence

Palmieri Residence
Fantastically fabulous! You’d feel like royalty as you get into a house like this that leads from a large double gate!

Amherst Exterior

Amherst Exterior
The cast stone of the house is a “faux” stone that is made from white and/or grey cements, manufactured or natural sands, carefully selected crushed stone or well graded natural gravels and mineral coloring pigments to achieve the desired color and appearance.

Spanish Contemporary Style Estate

Spanish Contemporary Style Estate

With the pool in the front, the house looked even more stunning!

Tuscan Vineyard Estate

Tuscan Vineyard Estate

The Redland clay tile roof of the house add more appeal to it as well as its wide front yard.

Racca Residence

Racca Residence

A Mediterranean style house in Austin with a 6,540 heated square footage, 6 bedrooms, 5 full baths, and 3 half baths.

Cahill – Tivoli

Cahill - Tivoli

The trees in front of the house has a huge contribution to the look of the home.

Private Residence, Naples, Florida

Private Residence, Naples, Florida

Another Mediterranean home to watch out! The glamorous feel is reflected all throughout the house.

Recent Projects 2013

Recent Projects 2013
You are actually seeing just one side of the house but if you see other parts of it, you will love this even more!

Kaleidoscope of Homes

Kaleidoscope of Homes
The stucco color for this house was called “cappuccino” and we are sure that we all like it!

Lazy River
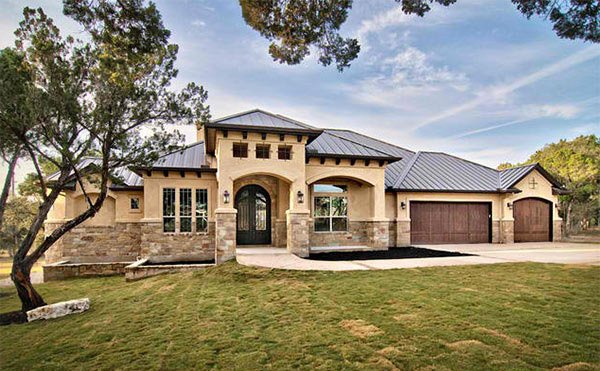
Lazy River
One common characteristic of a Mediterranean house is that it is low but wide like this one.

South Tampa Villa

South Tampa Villa

The terracotta roof tiles paired with white facade is just gorgeous! We especially love that wall with vines!

16 Street Santa Monica

16 Street Santa Monica

The landscape of this home has a great impact to its entire look but even with a simple landscape, this house will still stand out!
What can you say about this list of Mediterranean Houses? We think they are lovely. It has some class in it and the look is very sophisticated especially those with pools. But pool or no pool, a Mediterranean house will always look stunning. What adds to their beauty area its accompanying landscape that go well with the overall style. Want to see other home designs? You can always visit the Architecture section of Home Design Lover where we share to you daily doses of home design inspiration. But you can as well check some futuristic house designs for an ultra-modern home architecture.

Read more...

Friday, 23 May 2014

Glamorous Asian Kitchen Design Ideas

15 Glamorous Asian Kitchen Design Ideas
Being Asian gives us an excuse to show off a list like this one. If you research the internet about Asian-anything, especially stuff about houses and materials, you will be seeing a lot of woodwork – bamboos and a whole lot. The list we have today about the 15 Glamorous Asian Kitchens will showcase a lot of the woodwork we are talking about in a more modern or at least contemporary approach to each one.
The 15 Glamorous Asian Kitchens is a list of beautiful kitchen designs that are totally viable in any home, so long as the resources are available to you. In more countries, western homes are now adapting this design because aside from being really pretty, it’s makes one space homier and rather comfortable. Check out the list for you to discover what we are talking about.

Achtenberg Residence

Achtenberg Residence

The light colors used on the walls and the cabinets in this kitchen made it classy and really timely. The darker colored island and stools complement well with the said color combination.

Asian Style Kitchen


We love the details evident in the cabinet doors. Won’t you agree? Note the lovely and interesting island counter, pretty awesome right?

Empty Nesters Asian Kitchen


Empty Nesters

The first thing that might interest you in this kitchen is the window blinds. It looks swelling with the cabinets and the flooring plus it looks rather organic and really beautiful.

Eugene Kitchen Remodel & Addition


Eugene Kitchen

Neil Kelly has this beautiful concept in mind about an armoire that was recreated into the cabinets and the island. Look at how beautiful the blacks paired with the browns in this kitchen.

Hawaii Asian Kitchen

Hawaii Asian

This Hawaii home has a bit of Thai design in it; thanks to the figurine on the right side of the wall. The color of the wood used in this space is catchy.

Manhattan Beach Ocean Front Residence

Manhattan Beach

The feeling of being in an attic or a cove, we guess is enough when being inside this space. It’s so beautiful and really homey. The woodwork is stunning too.

Mid-Century Asian Kitchen

Mid Century

The horizontal lines of the cabinet doors in this kitchen are a bit interesting. We love the irregular shape of the counter on the island, interesting right?

Modern Edina Kitchen


Modern Edina

Notice the large picture of some emperor on the left side of the picture? Pretty legit right? It makes this room more Asian than ever because aside from all the woodwork, the picture and the furniture made it more authentic.

Orinda Japanese Country Kitchen

Orinda Japanese

Mueller Nicholls Builders did a great job in recreating a contemporary version of a Japanese home with the use of modern materials, furniture and decor. We love this space!

Portland Transitional Kitchen

Portland Transitional

Another Portland home to watch out! The glamorous woodwork done on the cabinets sure gives off a pretty feel and aura to this space.

Sacramento Mid-Century Remodel

Sacramento Mid

Here is another example of a black and brown combination for the kitchen. We love the orangey color of the wood though. The white walls give off a clean vibe.

San Francisco Kitchen

San Francisco

Don’t you just love the details on the cabinets? We love the small island and the wonderful pendant light there is.

Tansu

Tansu White

Don’t you just like the backsplash in this fantasy kitchen? The island, the Chinese gate above the stove is really beautiful.

Tiny Tea House

Tiny Tea
A small space which show a small dining area with a small kitchen space – this area is practically made entirely of wood and sure looks lovely and new.

White Plains Detached Town House

White Plains

There is beautiful wallpaper that serves as a backsplash at the same time. It complements the color of the cabinets and the counter.
Asian spaces are just gorgeous and totally homey. Most of them are made from indigenous materials which are locally grown. They limit carbon footprint which always a plus for Mother Earth. We hope you love the list we have prepared about 15 Glamorous Asian Kitchens and that you can also check out the 18 Beautiful Designs of Kitchen Remodels which are totally adorable and classy!

Read more...

Thursday, 22 May 2014

A Stunning Modern Glass House in Netherlands

H House: A Stunning Modern Glass House in Netherlands




Would you live in a house surrounded with glass? Would you be comfortable inside it knowing that you are inside a glass house? Well, if you wonder if that is possible, end your wonders for you will be able to see just that in this house feature today. The H House features a modern glass facade which makes it appear like a shining house especially from a distance. Aside from its glass exterior, it also has a distinct geometric design that will impress anyone who sees it.
H House is designed by Wiel Arets Architects, located in a leafy area of suburban Maastricht, The Netherlands. This 3,229 square foot (300 square meters) house is owned by a dancer and an actor, who are also landscape architects. It is built within an existing formal garden that the owners had cultivated over the years. The glass that wraps around the house varies in shades of opacity from transparent to opaque. The interior is also organized in a manner that it assumes the characteristics of a single, open, loft-like space. Let us take a look at the house below:
Wiel Arets Architects
Looking at this house will make you think of merely staring at a sculpture. But is it actually a dwelling place.
Maastricht, The Netherlands
One side of the house reveals different volumes which you can also see varying glass types wrapped around it.
H House
From this side, the house looks distinct in shape and design. You can really see how modern it appears.
H House
With the glass materials around it, it has that sheen when the sun’s beams touch it.
H House

The house utilized sliding glass doors and windows all around the area.
H House
Because of the glass exterior, floor to ceiling drapes are needed to maintain the privacy in the house.
H House



White is used in the interior giving it a calming and serene feel. Adding black living room sets is a good idea as it brings in a bold appeal. We also love the design of the area rug used in the minimally designed living room.
H House

The kitchen is simple as well. It is adorned with fresh flowers giving it more life and beauty.
H House

A table is directly connected to the kitchen island which is also graced with white modern chairs.
H House
The white crisp curtains around the house give it a soft flowy feel. It is like you will feel like dancing and swaying when you walk inside the house.
H House

The house’s staircase is suspended from the first level so that it does not touch the ground floor; its lower portion is composed of movable units that also function as storage for the ground floor kitchen and living space.
H House

We know you loved the staircase above but we are sure you’ll like this simple bedroom too. It will lullaby the owners to sleep free of any visual distractions.
H House

A rectangular bath tub looks regal in the bathroom of the upper level of the house as glass surrounds it.
H House

The effect of having glass all around the house is this beautiful display of shadows and tree reflections. It really pays off to have a beautiful garden!
H House

Talking about garden, this stunning environment is what you will find outdoors. What would you expect for a landscape architect couple?
The house is composed of two concrete floor slabs wrapped in an all glass skin. Small rectangular columns support the house’s concrete slabs. Designer Wiel Arets Architects really studied the structure of the house well together with the civil engineers. In addition to the definition of the house above, they also added that, “the two exceptions to this completely open living situation are the contiguous volume of the upper story bathroom, which cantilevers over the terrace entry off the kitchen below, and that of the front entry, which projects from the main volume to create a roof terrace”. What a lovely unique home indeed!

Read more...

Wednesday, 21 May 2014

Space Savvy Under Stairs Wine Cellar Ideas

15 Space Savvy Under Stairs Wine Cellar Ideas
Love wine? If you do, we are certain that you would love to have your own wine cellar in your home. But most people’s dilemma is the lack of space to build one. Actually, you don’t have to occupy much space in your house to have one. There are different ways to do it. You can merely combine it with your home bar or you can get an armoire or other cabinets and use it for your wine display. But you can also make use of smaller spaces in the house just like that area under the stairs.
You will surely be glad to know that the space under your stairs will no longer be useless. Yes, you can actually have a wine cellar under it. This way, you are not just keeping wines in your very homes and saving space but you are also adding some pleasing appeal for your interior because wines are perfect for decors too. So, what you are about to see today will surely inspire you to have an under stairs wine cellar especially that it looks gorgeous in the homes we will feature. Jump in and take a look!
Queen’s Lane Wine Silo

Queen's Lane Wine Silo

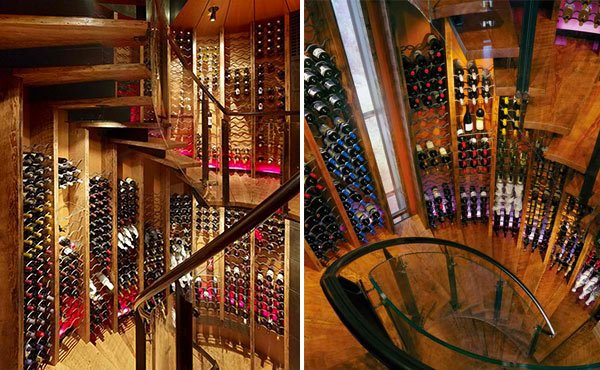
“The interior, inspired by a wine cask, is characterized by reclaimed fir woodwork and a spiral staircase that accesses carefully displayed wine bottles organized around the silo’s perimeter. The stair ascends to the roof where both the wine collection and views of the natural surroundings can be admired,” defined the architects.

Fernleaf

Fernleaf

This particular wine cellar is not refrigerated. However, with southern California weather, this part of the house rarely gets to hot or cold to seriously affect the wine.

235 High Park Court

235 High Park Court

Pinnacle Mountain Homes said that “this wine ‘closet’ is not temperature controlled – they did forgo the in floor radiant tubes in the area to keep the enclosure slightly cooler than the rest of the room.”

House 7

House 7


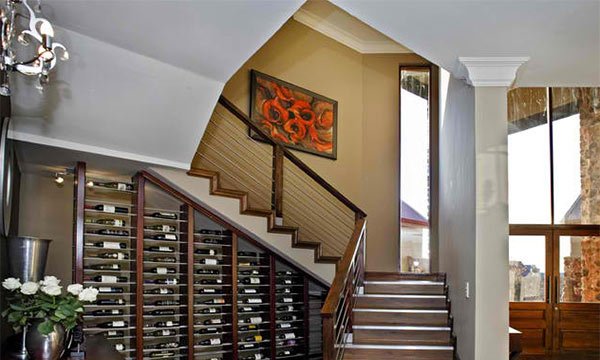
Wine wall rack under stairway made from a local hardwood called Meranti and stained with a mahogany stain.

Neo-Prairie Style Parade Home

Neo-Prairie Style Parade Home

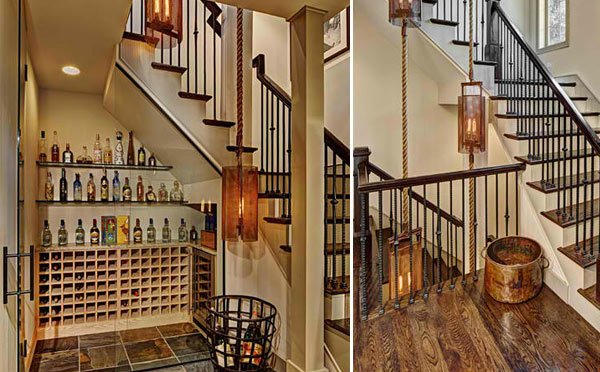
Take a look at the shelves under the staircase that contain wines and other displays. More wines are seen below the countertop too.

Custom Wet Bar | Hickory

Custom Wet Bar | Hickory

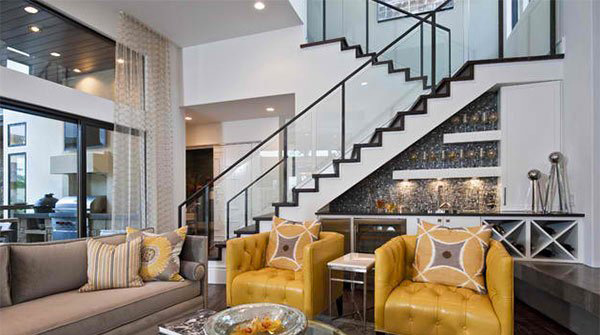
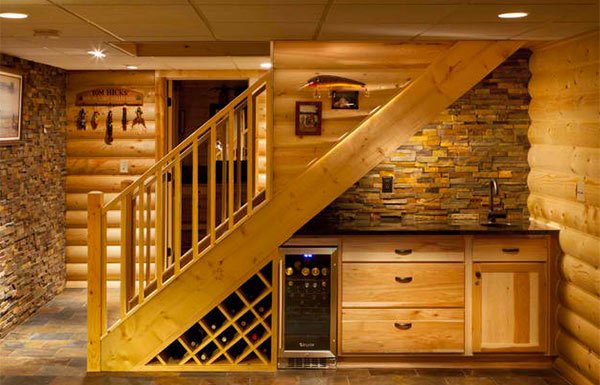
Under the stairs is a wine rack, beverage refrigerator, sink, puck lights, and stacked-stone wall above the countertop.

Hamilton – Eclectic Industrial

Hamilton - Eclectic Industrial

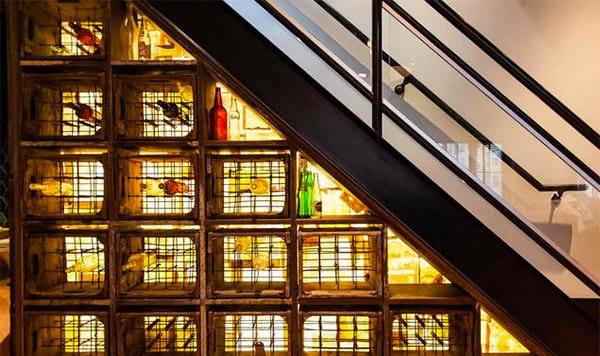
What you see here are original crates used for glass milk jars that were delivered to your home. Distressed barn board holds this renewed wine storage display together.

More than a Man Cave Basement Development

More than a Man Cave Basement Development

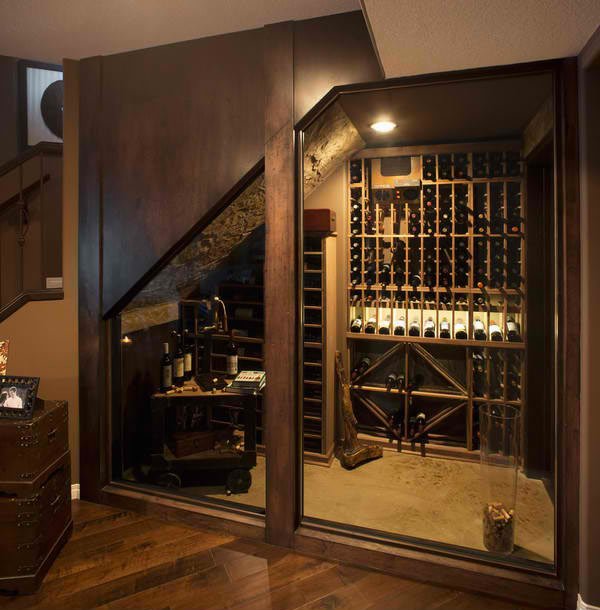
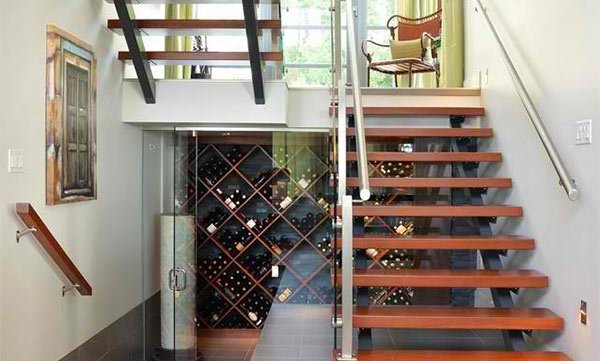
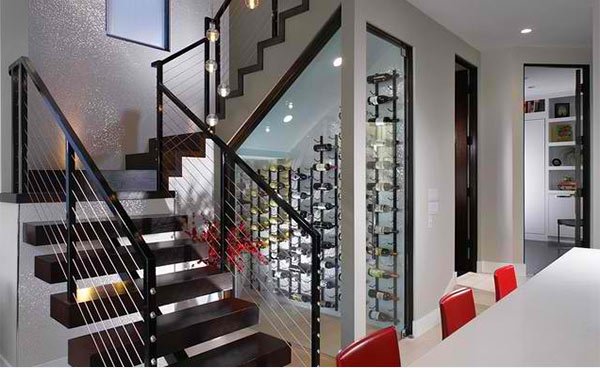
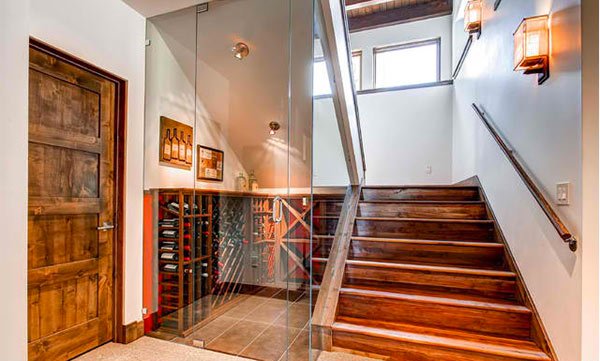
This wine room is inserted under the stairs with the same slope designed with a traditional look. It has a full glass pane and doesn’t take up much additional space.

604 Acacia

604 Acacia

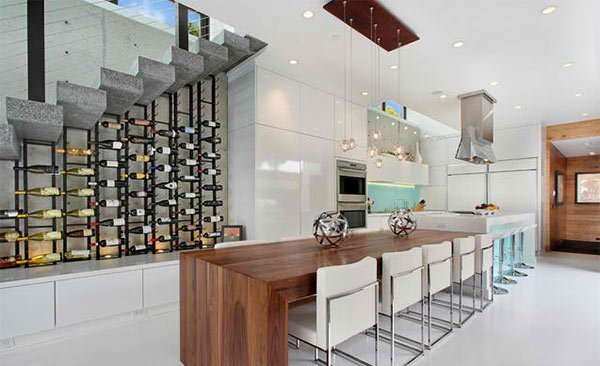
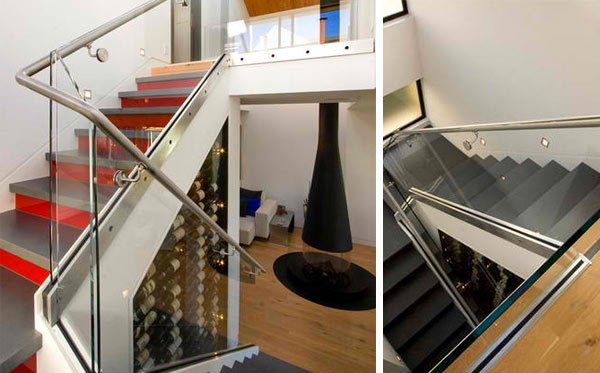
This interior is designed by Brandon Architects in collaboration with Patterson Construction. The concrete staircase contained a wine rack just below it which also served as an added decor to the space.

Turquoise LA Interior Design – Venice

Turquoise LA Interior Design - Venice


The circular holes that you see under the stairs store wines.

W wine storage

W wine storage

Sapele under staircase wine storage in double bottle depth. It sure looks pretty!

Casa San Francisco

Casa San Francisco

Pretty neat and nice way to store wine indeed!

1656 Humphrey

1656 Humphrey

A rustic themed design just looked perfect with the wines under this staircase. You can see that aside from the shelf, there are also wine slots under it.

West Coast Contemporary Custom Built Home

West Coast Contemporary Custom Built Home

We like the simplicity of the staircase but we love to see that there is a wine cellar under it!

Frisco European

Frisco European

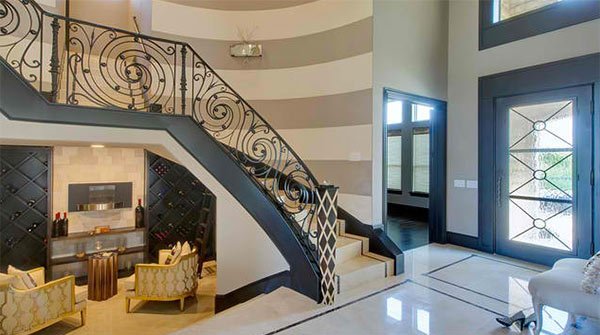
Under the staircase is an open wine cellar that features two refrigerated wine storage units with enough space for 300 bottles of wine. On the wall is a bio-fuel fireplace.
Yes, it is nice to see that the space under your stairs could be utilized for something you love. Aside from turning that space into a wine cellar or wine display, you can also add some under-staircase shelves where you can place other item aside from wine. You can also put drawers and cabinets in it to store some stuffs. If you want to see other wine cellar designs, you can take a look at sleek modern wine cellars that we have collated for you before.
Read more...
Related Posts Plugin for WordPress, Blogger...

  © Blogger template PingooIgloo by Ourblogtemplates.com 2009

Back to TOP