Powered by Blogger.

Wednesday, 18 June 2014

Beautiful Foyer Living Room Divider Ideas
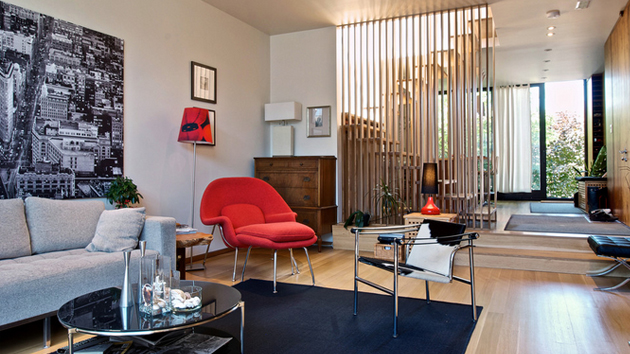

15 Beautiful Foyer Living Room Divider Ideas

According to our friend we call Wikipedia; a foyer is usually a small entry area or room by the front door. Other public rooms such as the living room, dining room, and family room typically attached to it, along with any main stairway. It was initially intended as an “airlock”, separating the fireplace-heated rooms from the (colder, in winter) front entrance, where cold air infiltration made for cold drafts and low temperatures. It is commonly used for outer garment and umbrella storage for both residents and guests.
So, today, we will be showing you 15 Beautiful Foyer Living Room Divider Ideas which is pretty much the alternative of putting up an entire wall from the foyer to any room in the house adjacent to it. They come in pseudo-walls which some of our friends call a make-shift wall, it is a full scale wall except that it is hollow since it is not really load bearing, others come in cute designed screens or strips of walls either vertical and horizontal wood or steel treatments. Hold on to your seats and check our list out!

Custom Home
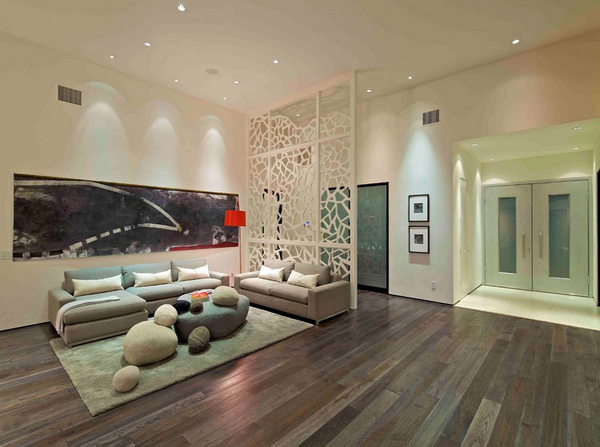
Custom Home

The beautiful divider we have in this picture was custom-made by the designer for the homeowner made out of MDF material. Pretty stunning, won’t you agree?

EAGLE Harbor Cabin
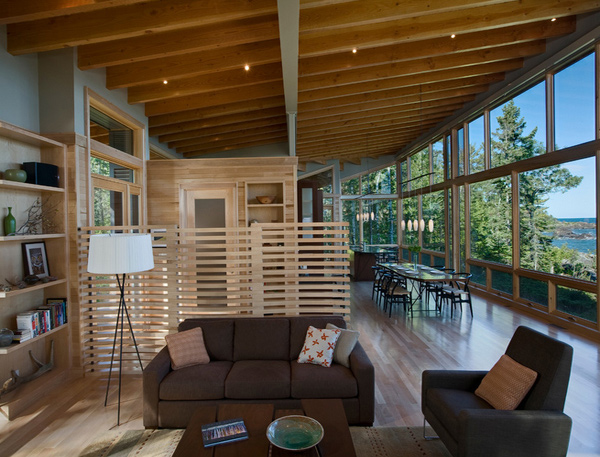
Harbor Cabin

Finne also custom designed a sinuous custom room screen between the front door and the living area. “It forms a defined entry space without interrupting the flow of the main room,” he describes.

Fontana Penthouse
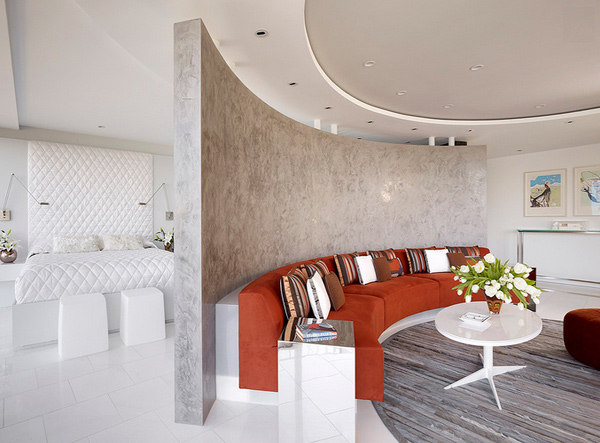
Fontana Penthouse

Divide a space in high style with an oversized curved wall. Complement with a contemporary sofa that matches the curve. Guests will be so impressed with this chic statement they’ll never even think to see what’s hiding behind the wall!

Foyer and Living Room
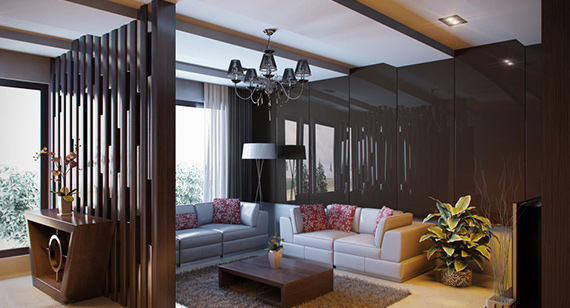
Foyer Tankq77

Unique wall panel that was used to divide the living area from the foyer by the door. The material used for the screen is somehow similar to the wall except that it does not exactly shine.

Greene Street Loft
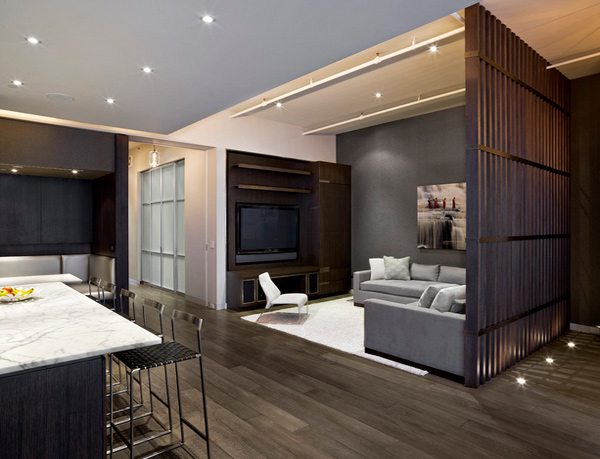
Greene Street

Grade designed this home to serve primarily as an entertaining space for a large family of five, opening up the living, dining and play areas to create a large unified space ideal for social gatherings and musical performances, per the family’s hobbies.

Greenwich Village Townhouse
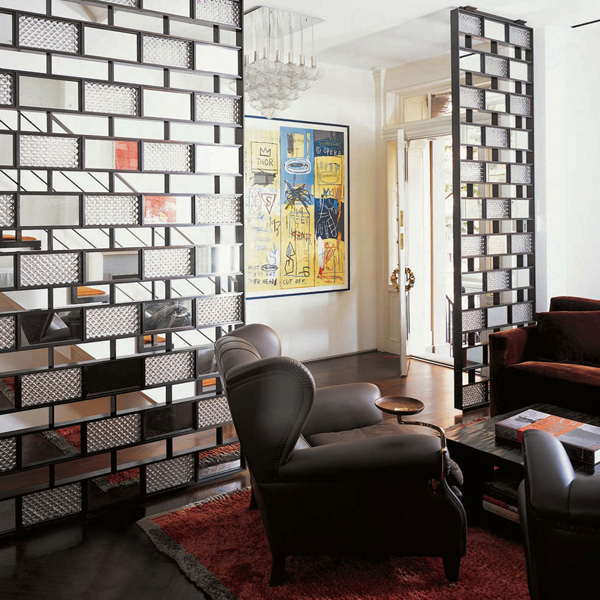
Greenwich Village

According to the designer, they designed the custom screens using bronze, antique mirror, and cast glass salvaged from a project by Gio Ponti and was fabricated by their friends at Urban Archaeology.

Lincoln Park Residence
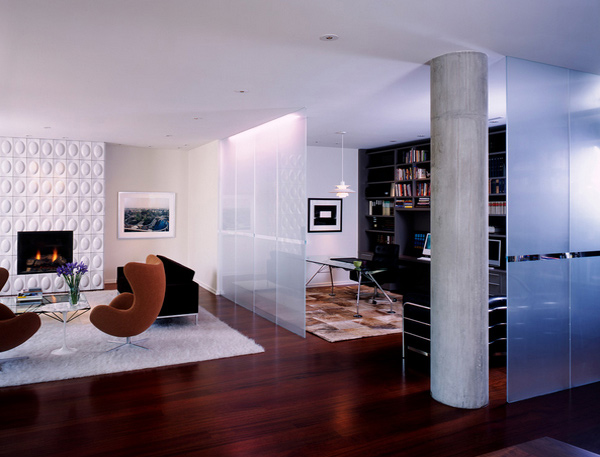
Lincoln Park

The room divider in this home was floor to ceiling frosted glass panels. They are inset into both the floor and ceiling. They said that this was 100% custom collaboration with a local glass supplier. Pretty awesome right?

MacDougal Manor
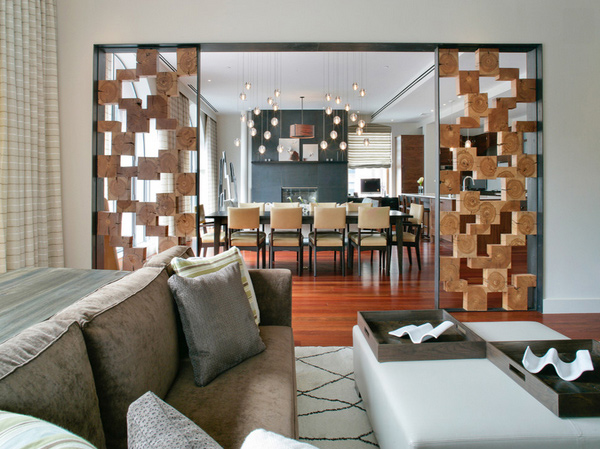
MacDougal Manor

While the living, dining and kitchen areas remain open to one another, the designers divided the main living space from a slightly more private family room with a custom end-grain screen divider by Heptagon Creations.

Magnolia Gardens

Magnolia Gardens

The house’s dynamic modern form opens through a glass atrium on the north and glass curtain walls on the northwest and southwest.

Mid-North Residence
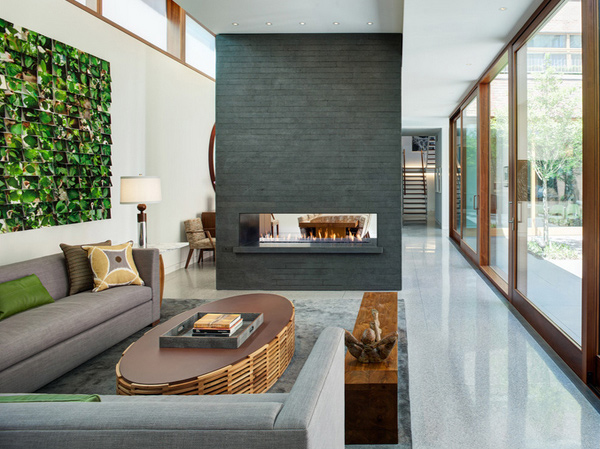
Mid North

The living room, which occupies the west side of the courtyard, is a simple, open space split into two zones by a large stone fireplace.

Millworker House
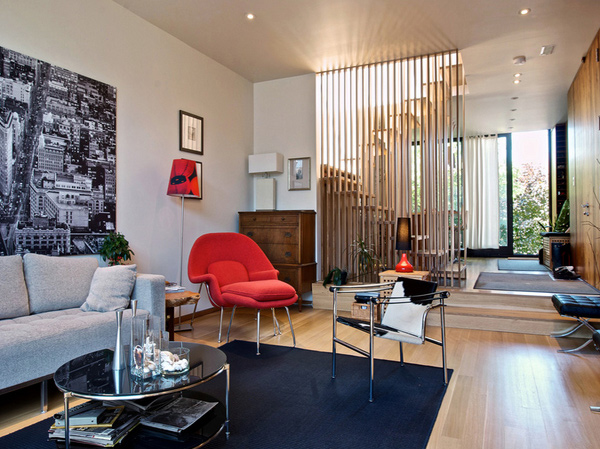
Setless Studio

A white oak slatted staircase cuts through the ground floor, creating a partial divide between the kitchen and the living room. Although there are floor-to-ceiling windows at both ends of the house and an open floor plan, the ground floor still has intimate corners in which to relax.

Perla Vista Residence
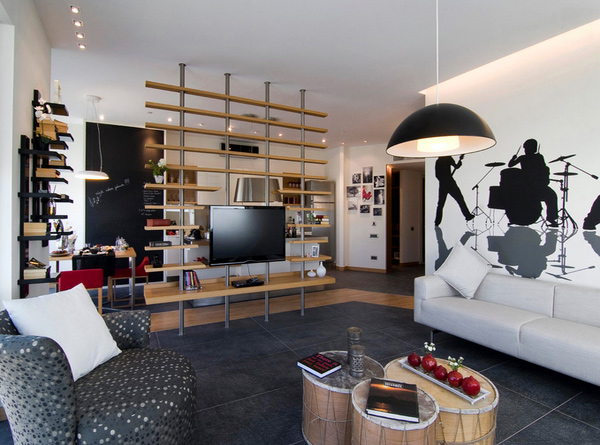
Perla Vista

In this picture, we can see a stunning bookshelf that is installed from the floor to the ceiling – it is multi-purpose, it can serve as a TV console, a bookshelf and a space for keeping decorations for the house.

Laggan Church Sydney Living Room
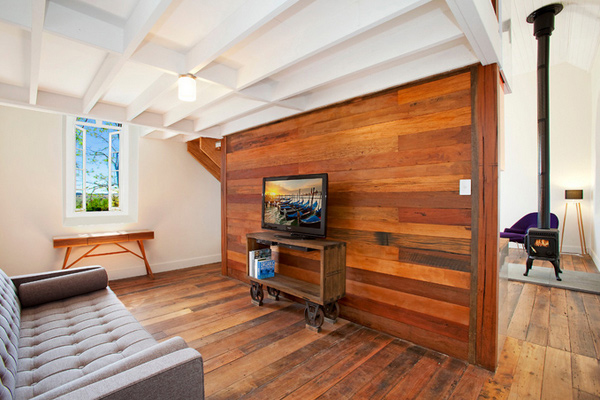
Laggan Church

This reclaimed wood accent wall behind the kitchen separates the main living space from a casual lounge with a TV, sofa and futon for guests.

Screen for Kitchen Living Room Divider
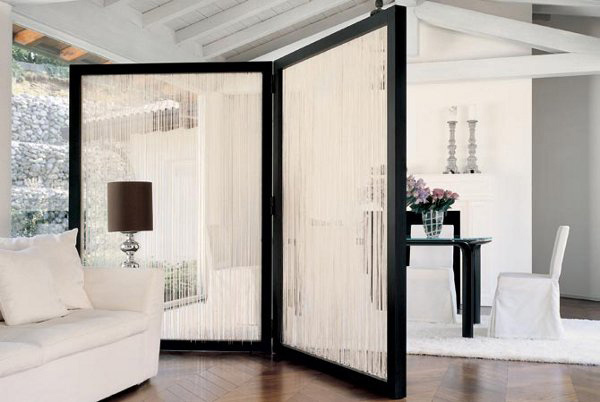
Room Divider

This pretty white divider separates the living room and the dining area. This divider actually stands out since the space is mostly white.

Wall Street Studios

Axis Mundi

The sister’s apartment is more subdued. The main design element was the creation of a glass room with sliding panels which serves as her bedroom. Gold silk drapes line the interior.

Read more...

Tuesday, 17 June 2014

Space-Saving and Pretty Sunken Living Rooms


15 Space-Saving and Pretty Sunken Living Rooms
As defined, a sunken living room is usually found in split-level homes. The entrance is usually in the stairwell. You can walk up a few steps into the kitchen or step down a few steps into the living room. These types of homes often have what seems like a basement but is actually additional living space (bedrooms, bathrooms, closets, etc.) separated by a few more steps either up or down.
The definition above pretty much says everything about what a sunken living room is. You will notice how this type of style makes one area look more spacious and a bit deep. Depth basically is not achieved in most living rooms. Today, we will be showing you 15 Space-Saving and Pretty Sunken Living Rooms which will make us all realize that aside from giving a living room depth and drama, sunken living rooms also creates a different space to hang out in. Check the photos we have below.

Antefocus Central

Antefocus Central


The first fireplace created by Dominique Imbert in 1967 for his own use. It was the prototype for the Gyrofocus in 1968. Built to order (by hand) and finished in polished raw steel with visible seams each fire is numbered and signed by Dominique.

Busch House

Busch House



A complete four-sided depression instantly sets this living room apart from the rest of the house.

Conversation Pit Sunken Seating

Conversation Pit



How stunning is this circular sunken living area in this big space? The color matches the colors of the entire home – all earthly colored furniture and furnishings. Adding printed pillowcases gives this room an artsy feel.

Earl’s Court

100% Design

Earl’s Court is one pretty room! A bedroom on the upper part of the room and a living area just below it. The colors used contrast each other that actually makes the room much more compelling.

Hanazono House

Hanazono House


A rather masculine space is seen in this photo. Dark furniture and an entertainment area intended for men during their beer nights and get-together.
Horn Renovation

Horn Renovation


This is a sunken living room with a great view of the garden. We like the white and they greys that were used in this space. It’s clean, sleek and sophisticated.
Los Gatos – Afrormosia

Los Gatos


Wooden floors, grey furniture and white walls- these are the basic requirements to be able to create a homey room. Of course, all these ingredients require the right amount to be able to achieve the look, and the feel we would want for a living room.

Miller House

Eero Saarinen

This sunken living room is indeed a conversational piece for any home. Just one look and you know that sitting there is definitely comfortable and great for taking photos!

Mill Neck Residence

Mill Neck




Irregular roofing design, clerestory and floor to ceiling windows give off so much lighting for this home. The white walls, furniture and carpeting make this home a truly beautiful sight and one of a kind place to live in.

Modern Living Area

Hull Historical

If you’re decorating a sunken living room, a built-in couch may best complement the space’s architectural features. Construct it along the edge to enhance the layered effect of the flooring’s different tiers.

Modern Peninsula Estate

Peninsula Estate


Poured concrete floors drop to rich wood for a remarkable look.

New England Contemporary

New England

This fireplace is so nicely positioned in the room, creating a corner but allowing a view of it from any vantage point. The rug and furniture position help create a distinct area around the hearth.

Sacramento Contemporary Living Room

Diehl Interiors

The colors used in this living room is really subtle, but it sure makes this space a rather simple piece of art. Neutral colored walls, unique combination in the furniture and decors.

Santa Monica Mid Century

Santa Monica
Complete remodel of home, converted existing living room into sunken living room, knocked down all partition walls separating kitchen, dining, living, family, entry, hallways and creating one open space.

Silicon Valley Modern Residence

Silicon Valley


Great open space. We really love that the dining space is elevated and the living space is sunken which gives a bit drama to this beautiful home

Read more...

Monday, 16 June 2014

Bathroom Spaces with Glass Shelving


15 Bathroom Spaces with Glass Shelving
Bathrooms need good storage to keep things in order from toiletries to cleaning materials. Even towels and other bathroom stuffs have to be kept well too. A neat and organized bathroom is a great thing for a house. Just think of it, this area is one place in the house where we clean ourselves, hence, it has to be as clean as possible. To achieve that, you will need not just regular and daily cleaning but also enough drawers, cabinets and shelves.
One good way to keep stuffs in the bathroom is adding glass shelves. Glass shelves add more brightness and lightness to a space. This is good especially to smaller spaces where you decided to add some shelving. Glass shelves also make the space appear more stunning and elegant because light bounces to it giving it some sheen and shine. If you are thinking of using glass, make sure that you get the right type of glass and install it properly to ensure safety. Now let us take a look at some bathroom spaces with glass shelves.

Horse Ranch

Horse Ranch
The glass shelves seen here are installed in the tile and wall. They are set back and 18″D.

Willow Glen Bathrooms

Willow Glen Bathrooms
A beautiful contemporary bathroom with cabinets made by DeWils Industries. It has glass shelves on a small area where some decors were displayed.

Metropolitan Condo

Metropolitan Condo

Just above the bath tub are glass shelves filled with lovely decors. The tiles used here are Arizona Tile Seagrass Limestone Slab Honed and Lagos Blue Slab Honed.

UP05

UP05
Six inches deep glass shelves are found at the bottom of this hourglass shaped bath tub.

Marble Bath

Marble Bath

Two areas of this bathroom used glass shelves: at the side of the vanity and the built-in shelf for the shower area. The installation of the bathroom has a marble with a more pronounced vein (most likely Calacatta) for a less uniform look.

Bathroom Storage Idea

Bathroom Storage Idea

Utilize the space you have by adding glass shelving to the “dead” space over the toilet.

Bathroom 1

Bathroom 1
Like the previous one, this also has glass shelves above the toilet but what makes this space beautiful are the wall tiles.

Modern Bathrooms

Modern Bathrooms

At both sides of the glass shower area are glass shelves that complement with the look of the shower.

Bathroom Design

Bathroom Design


For a black wall in this bathroom, it was smart to use glass shelves to add some light feature.

Design Ideas Crimea

Design Ideas Crimea

The items above the glass shelves seem to appear floating because of the transparency of the glass- lovely effect!

Captiva House

Captiva House
The green backsplash of this bathroom is interesting. It’s a type of quartzite imported from China which was cut into strips down from much larger pieces.

Bathrooms

Bathrooms
We love the color of this bathroom! But take a look at the glass shelf above the lavatory and you can see how it made the dull space lovely.

Bathroom

Bathroom
A small bathroom looks just right with glass shelves equipped with lighting.

Bathroom

White Metal
Both sides of the lavatory have glass shelving on it. Looking nice, right?

Apartment, bathroom

Zouak Cream
For built-in wall shelving, you can combine that with wall tiles and glass.

Read more...

Sunday, 15 June 2014

Black Cabinet Designs in 15 Bathroom Spaces


Black Cabinet Designs in 15 Bathroom Spaces
Black always gives timeless beauty to something not just because it can survive through trends and fads but because it can also fit in whatever kind of interior you have in your home. We can spot many items in the house that has black in it and we would certainly admit that it stays there for long than those with flashy or bold colors. And that could also happen in our very own bathrooms. Yes, bathrooms can get that timeless beauty too not just in the walls or flooring or ceiling but even just in the cabinets.
We have gathered some bathrooms with black cabinets. Aside from the varying designs of the bathrooms, the cabinets differ in style too. Yes, what you will see are all black cabinets but take note of their designs and how they appear in the bathroom that has a modern design, a traditional one or even an eclectic bath. You can look into them below.

Bathrooms

Bathrooms

Sure, we love the walls of this bathroom and the floor tiles as well. But you can see how humble the cabinet is which actually added elegance to the space.

Four Season’s Residence

Four Season's Residence
A bland high-rise condo was transformed into a sleek and bold space like what they did with this bathroom with a black vanity and unique custom lighting.

Interiors

Interiors
You would certainly like the look of the walls for this bathroom. The flat-panel cabinet looks clean without adding noise to the space.

Bayview House

Bayview House
As if the black cabinet wasn’t enough, the lavatory was black too!

Bathroom

Bathroom
That floral wall decor which also seems to look like a shell, adds appeal to the space. The combination of colors here is very nice especially with black present in it.

Toro Canyon Residence

Toro Canyon Residence
Cute striped wall with black cabinets look perfect together. Even one wall with geometric designs is fascinating too.

Master Suite Addition 2012

Master Suite Addition 2012
What an elegant bathroom! Glamour was brought by the lighting, black granite floor and glossy black cabinets.

vintage remix

vintage remix
A black vintage cabinet adds a huge difference to the look of this eclectic bathroom. Yes, we really love it!

375 Kensington High Street

375 Kensington High Street
Aside from the black vanity, other storage areas were also in black to observe coherence as well as beauty.

Gallery Loft

Gallery Loft
Because of the view outside, the bathroom looks very fresh. The black cabinet just below the lavatory is a good idea for this area.

Crown Terrace

Crown Terrace
This is one master bathroom that impressed us all! The colors are just heart tugging even that glossy black cabinet.

Bathroom Masterpiece

Bathroom Masterpiece
The wall is painted in Valspar while the ceiling is in Midnight in Paris. Nice traditional space though.

West Preston Residence

West Preston Residence
It may look dark in all black but it is a lovely spot in the house. We even think this is easy to clean!

Vanity Ideas

Vanity Ideas
The black lacquer on Oak cabinets with a copper top is a pretty place in the house where they can find comfort, privacy and relaxation.

House in Chelsea

House in Chelsea
The colors in the bathroom is so modern even the for the cabinets!

Read more...
Related Posts Plugin for WordPress, Blogger...

  © Blogger template PingooIgloo by Ourblogtemplates.com 2009

Back to TOP